Leave a Message

Thank you for your message. I will be in touch with you shortly.

466 Crescent St # 114, Oakland, CA 94610
$569,000
466 Crescent St # 114
1 /
466 Crescent St # 114
See all photos

466 Crescent St # 114

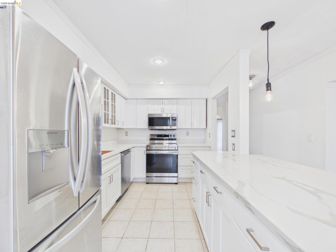
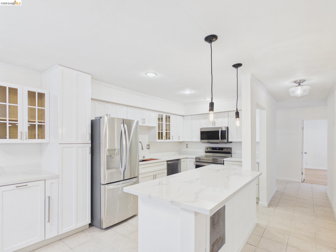
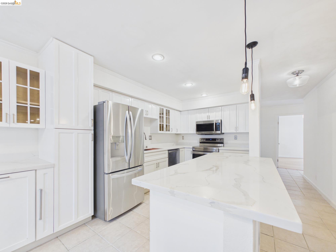
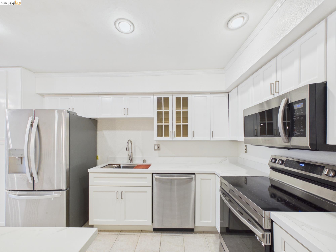
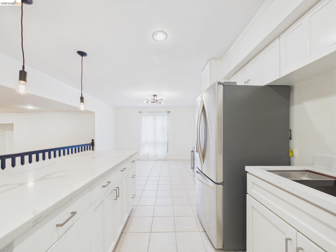
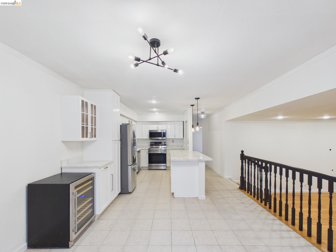
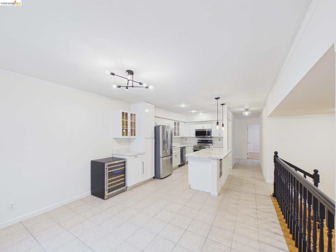
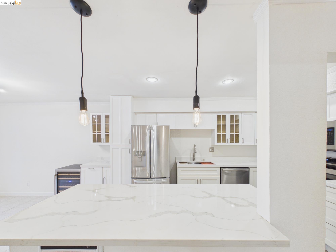
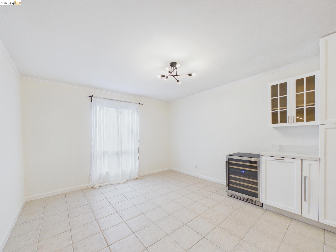
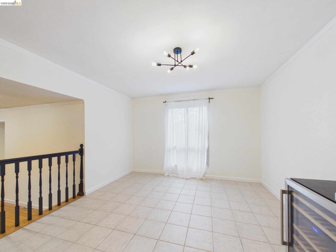
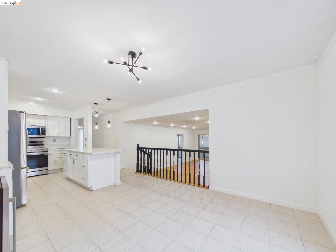
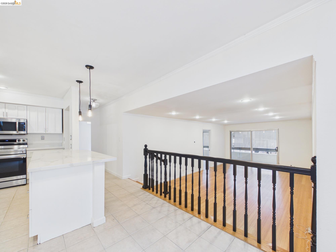
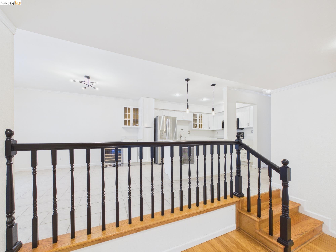
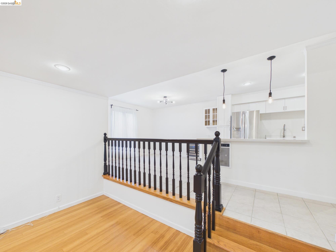
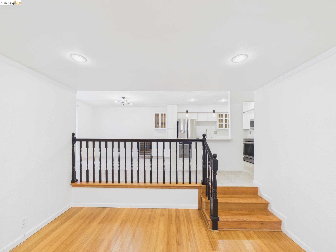
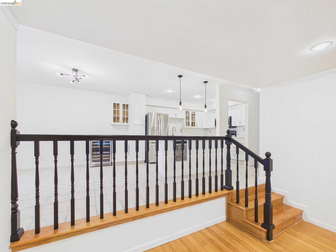
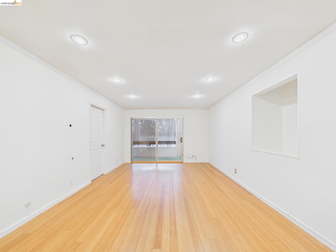
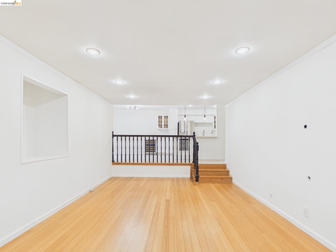
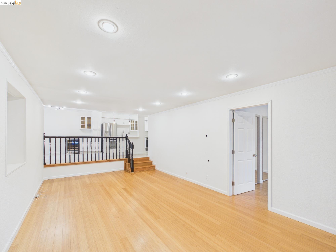
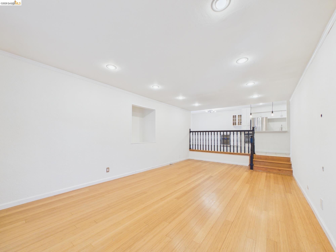
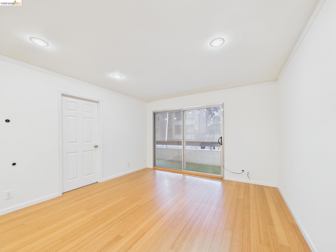
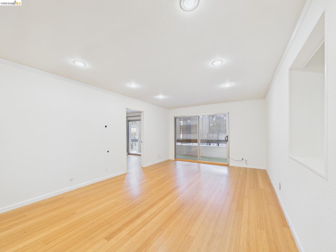
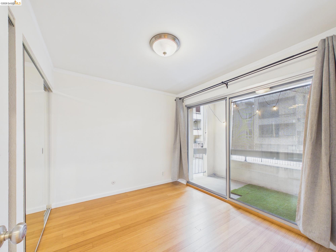
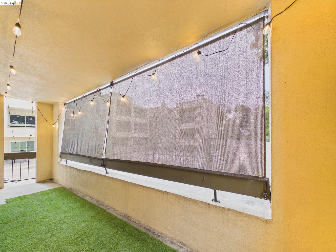
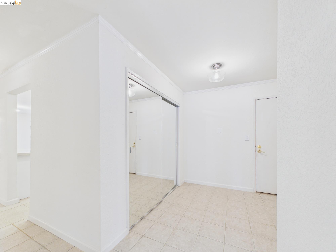
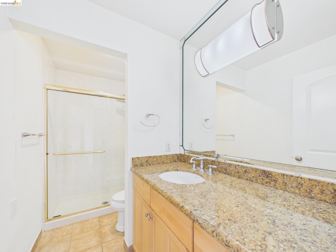
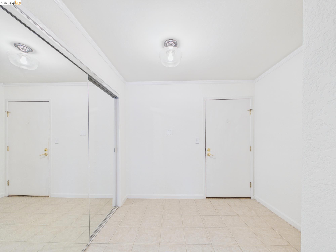
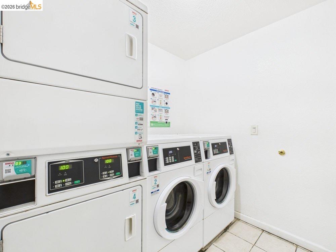
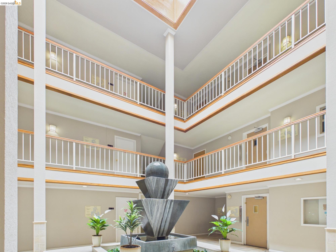
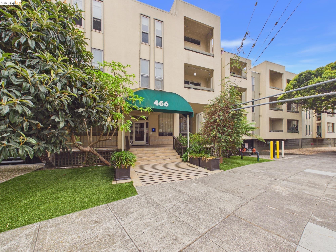
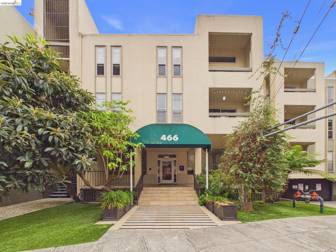
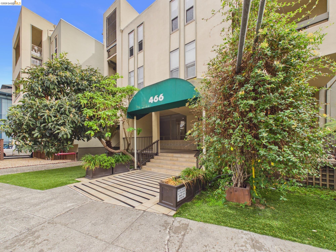
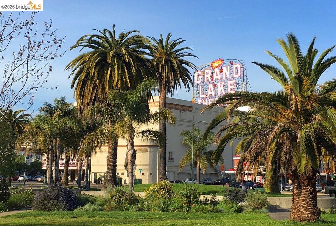
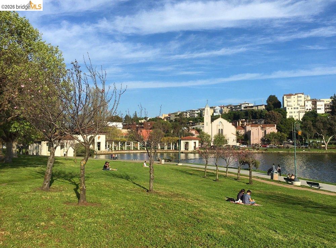
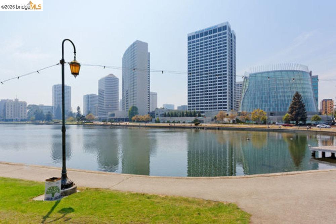
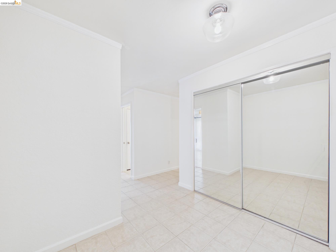
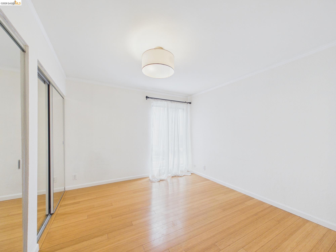
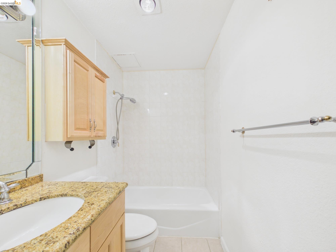
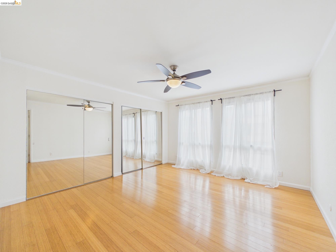
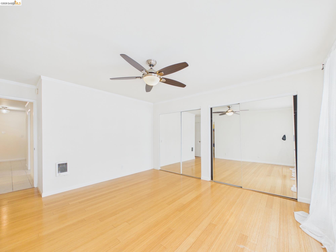
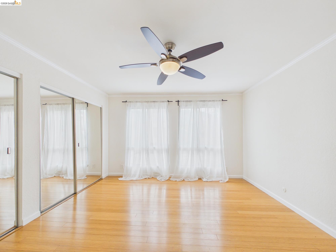
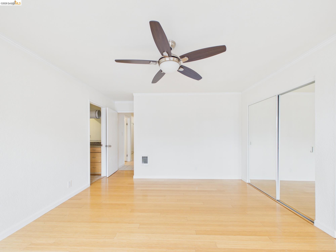
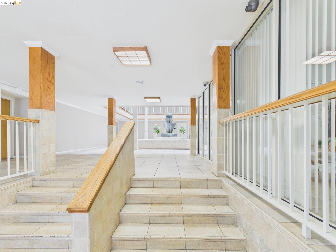
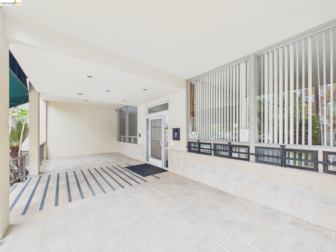
Space, Light and Grand Lake at Your Door This spacious, newly updated corner condo offers three bedrooms, two bathrooms and a private balcony, with all the space and light you could want in the heart of Grand Lake. The open plan living, dining and kitchen area flows easily from one room to the next. The kitchen has quartz counters, new fixtures and stainless steel appliances, including a wine fridge. The primary suite has spacious closets and an updated en suite bath with tile floors. The second and third bedrooms are also generously sized, each with a large closet. Just outside are the award winning restaurants, bars and shops of Grand and Lakeshore Avenues, with Lake Merritt and Children's Fairyland close by. Whole Foods and Trader Joe's are a few minutes' drive away, and 580, 13 and BART are all nearby for an easy commute. The building has an elevator, secure entry to both the building and the garage, an inviting lobby with a fountain and plants, a community room with a library, and shared laundry on every floor. The home also comes with a private assigned garage space for one car.
  • 3 BEDS
  • 2 FULL BATHS
  • For Sale
  • 1971 BUILT
  • 0.98 Acres LOT
  • 1,367 Sq.Ft.
  • Open House
  • 11/1/2026 2:00PM - 4:30PM PST

Mortgage Calculator

Estimate your monthly mortgage payment, including the principal and interest, property taxes, and HOA. Adjust the values to generate a more accurate rate.

All estimates are provided for informational purposes only. Actual amounts may vary.
$0,000 Your Payment 20 15 65
$0,000 Your Payment

Features & Amenities

Area & Lot

  • Status:For Sale
  • Open House:
    11/1/2026 2:00PM - 4:30PM PST
  • LIVING SPACE:1,367 Sq.Ft.
  • TOTAL AREA:1,367 Sq.Ft.
  • LOT SIZE:0.98 Acres
  • MLS® ID:41152026
  • Type: Condo
  • Year Built:1971
  • Neighborhood:Oakland
  • Architecture Styles:Traditional
  • School District:Oakland (510) 879-8111

Interior

  • Total Bedrooms:3
  • Total Bathrooms:2
  • Full Bathrooms:2
  • Laundry Room:Common Area
  • Flooring information:Hardwood, Tile
  • Fireplace:None
  • Appliances:Dishwasher, Electric Range, Microwave, Free-Standing Range, Refrigerator
  • Other Interior Features:Elevator, Breakfast Bar, Updated Kitchen

Exterior

  • Stories: 2
  • Garage Space: 1.0
  • Water Source: Public
  • POOL:None
  • Lot Features:Cul-De-Sac
  • Parking:Below Building Parking
  • Heat Type:Electric
  • Air Conditioning:Ceiling Fan(s)
  • Sewer:Public Sewer
  • HOA Amenities:Gated, Laundry, Pet Restrictions, See Remarks
  • Security Features:Secured Access, Smoke Detector(s)
  • Other Exterior Features:Unit Faces Common Area, Garden/Play

Financial

  • SALES PRICE $569,000
  • HOA Fees $790/mo

Features & Amenities

Area & Lot

  • Open House:
    11/1/2026 2:00PM - 4:30PM PST
  • LIVING SPACE:1,367 Sq.Ft.
  • TOTAL AREA:1,367 Sq.Ft.
  • LOT SIZE:0.98 Acres
  • Lot Features:Cul-De-Sac
  • Type: Condo
  • Neighborhood:Oakland
  • Architecture Styles:Traditional
  • Sewer:Public Sewer
  • Security Features:Secured Access, Smoke Detector(s)
  • Other Exterior Features:Unit Faces Common Area, Garden/Play

Interior

  • Stories: 2
  • Total Bedrooms:3
  • Total Bathrooms:2
  • Full Bathrooms:2
  • Laundry Room:Common Area
  • Flooring information:Hardwood, Tile
  • Fireplace:None
  • Appliances:Dishwasher, Electric Range, Microwave, Free-Standing Range, Refrigerator
  • Heat Type:Electric
  • Air Conditioning:Ceiling Fan(s)
  • Other Interior Features:Elevator, Breakfast Bar, Updated Kitchen

Exterior

  • Stories: 2
  • Garage Space: 1.0
  • Water Source: Public
  • POOL:None
  • Lot Features:Cul-De-Sac
  • Parking:Below Building Parking
  • Heat Type:Electric
  • Air Conditioning:Ceiling Fan(s)
  • Sewer:Public Sewer
  • HOA Amenities:Gated, Laundry, Pet Restrictions, See Remarks
  • Security Features:Secured Access, Smoke Detector(s)
  • Other Exterior Features:Unit Faces Common Area, Garden/Play

School Information

  • School District:Oakland (510) 879-8111

Other Property Details

  • Parking:Below Building Parking
  • Water Source:Public
  • Pool Features:None

Features & Amenities

Area & Lot

  • Status:For Sale
  • Open House:
    11/1/2026 2:00PM - 4:30PM PST
  • LIVING SPACE:1,367 Sq.Ft.
  • TOTAL AREA:1,367 Sq.Ft.
  • LOT SIZE:0.98 Acres
  • MLS® ID:41152026
  • Type: Condo
  • Year Built:1971
  • Neighborhood:Oakland
  • Architecture Styles:Traditional
  • School District:Oakland (510) 879-8111

Interior

  • Total Bedrooms:3
  • Total Bathrooms:2
  • Full Bathrooms:2
  • Laundry Room:Common Area
  • Flooring information:Hardwood, Tile
  • Fireplace:None
  • Appliances:Dishwasher, Electric Range, Microwave, Free-Standing Range, Refrigerator
  • Other Interior Features:Elevator, Breakfast Bar, Updated Kitchen

Exterior

  • Stories: 2
  • Garage Space: 1.0
  • Water Source: Public
  • POOL:None
  • Lot Features:Cul-De-Sac
  • Parking:Below Building Parking
  • Heat Type:Electric
  • Air Conditioning:Ceiling Fan(s)
  • Sewer:Public Sewer
  • HOA Amenities:Gated, Laundry, Pet Restrictions, See Remarks
  • Security Features:Secured Access, Smoke Detector(s)
  • Other Exterior Features:Unit Faces Common Area, Garden/Play

Financial

  • SALES PRICE $569,000
  • HOA Fees $790/mo

Shalene Rose

Sales Associate
PHONE NUMBER (510) 381-3117
ADDRESS 2523 California Street, , San Francisco, CA 94115
EMAIL ADDRESS [email protected]
License 01505455

Michael Braillard

Sales Associate
EMAIL ADDRESS [email protected]
License 01369899
image

Schedule a Tour

I would love to show you this beautiful property. Please select your preferred date and time below. I will be in touch shortly to confirm your appointment.
Schedule a Tour

I would love to show you this beautiful property. Please select your preferred date and time below. I will be in touch shortly to confirm your appointment.
Thank you for your interest in 466 Crescent St # 114, Oakland, CA 94610. We are reviewing your request and will be in touch shortly!

Work With James

With deep roots across Northern California and the backing of a global powerhouse, I deliver tailored service with unmatched insight.

Follow Me