Leave a Message

Thank you for your message. I will be in touch with you shortly.

5139 Vance Avenue, Eureka, CA 95503
$435,000
5139 Vance Avenue
1 /
Listed by Christine Elizabeth Tyson with Benchmark Realty Group/ Mb
5139 Vance Avenue
5139 Vance Avenue
5139 Vance Avenue
5139 Vance Avenue
See all photos
Listed by Christine Elizabeth Tyson with Benchmark Realty Group/ Mb

5139 Vance Avenue

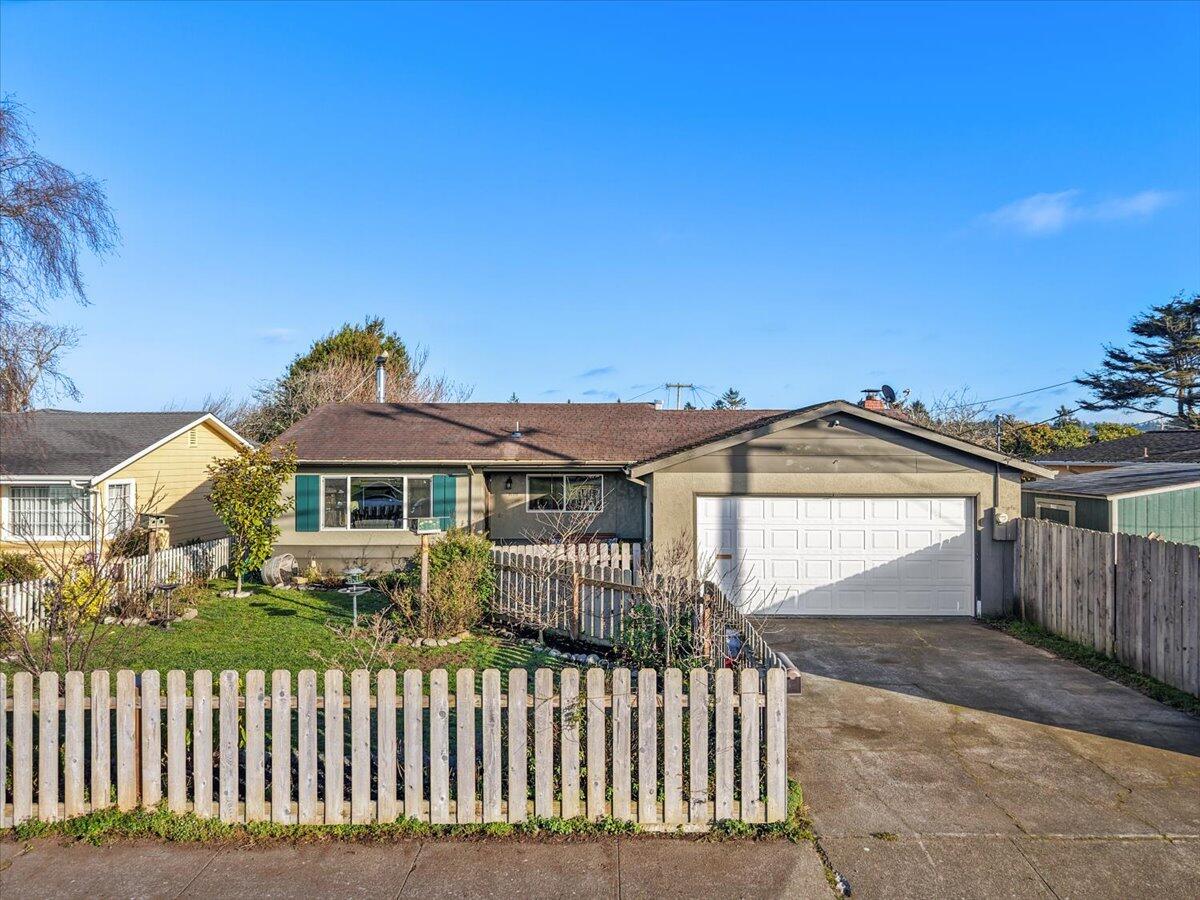
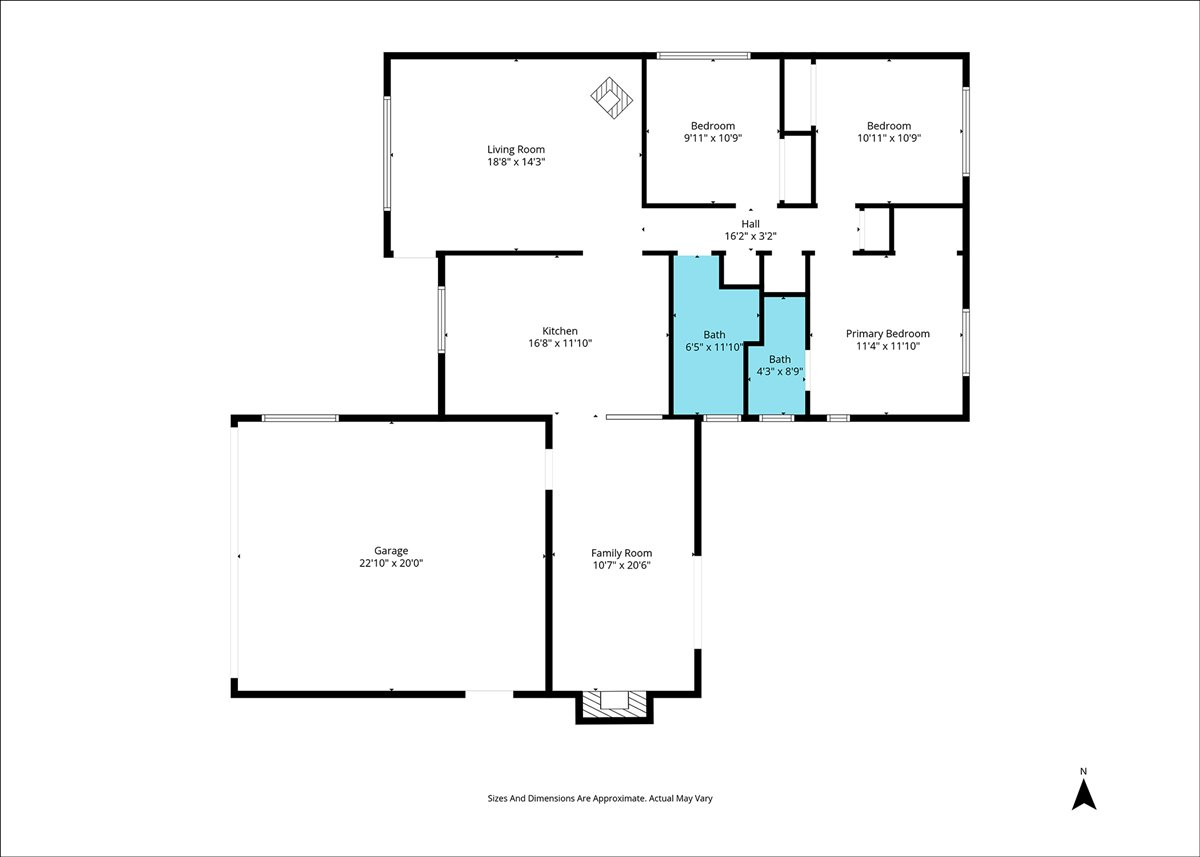
Welcome to this charming 3 bedroom, 2 bath home offering 1,371 square feet of comfortable living space, freshly updated with new interior paint throughout. Situated on an oversized lot, this property provides room to relax, entertain, and enjoy the outdoors--complete with a designated space ready to be transformed into a lush garden retreat. Step into the backyard oasis where a tranquil koi pond, pergola, and deck create the perfect setting for morning coffee, summer barbecues, or peaceful evenings outdoors. This home blends indoor comfort with exceptional outdoor living, making it a wonderful place to call home.
  • 3 BEDS
  • Sold
  • 1959 BUILT
  • 7,405.2 Sq.Ft. LOT
  • 1,371 Sq.Ft.

Features & Amenities

Area & Lot

  • Status:Sold
  • LIVING SPACE:1,371 Sq.Ft.
  • TOTAL AREA:1,371 Sq.Ft.
  • LOT SIZE:7,405.2 Sq.Ft.
  • MLS® ID:271396
  • Type: Residential
  • Year Built:1959
  • Neighborhood:Eureka
  • Architecture Styles:Ranch
  • Water Frontage:Pond
  • ELEMENTARY SCHOOL:Pine Hill
  • MIDDLE SCHOOL:Winship
  • HIGH SCHOOL:Eureka

Interior

  • Total Bedrooms:3
  • Total Bathrooms:2
  • Laundry Room:In Garage
  • Flooring information:Laminate
  • Fireplace:Wood Stove
  • Appliances:Elec, Refrigerator, Microwave, Dishwasher
  • Other Interior Features:Ceiling Fan, Dining in Kitchen, Dining Nook

Exterior

  • Stories: 1
  • Garage Space: 2.0
  • Water Source: Public
  • ROOF:Shingle
  • Lot Features:Flat
  • Parking:Concrete, Dir Entry to House, Auto Door Opener
  • Heat Type:Forced Air, Natural Gas, Woodstove
  • Sewer:Public Sewer
  • Substructure:Concrete Perimeter
  • Other Exterior Features:Garden Area, Hot Tub/Spa

Financial

  • SALES PRICE $435,000

Features & Amenities

Area & Lot

  • LIVING SPACE:1,371 Sq.Ft.
  • TOTAL AREA:1,371 Sq.Ft.
  • LOT SIZE:7,405.2 Sq.Ft.
  • Lot Features:Flat
  • Type: Residential
  • Neighborhood:Eureka
  • Architecture Styles:Ranch
  • Sewer:Public Sewer
  • Water Frontage:Pond
  • Other Exterior Features:Garden Area, Hot Tub/Spa

Interior

  • Stories: 1
  • Total Bedrooms:3
  • Total Bathrooms:2
  • Laundry Room:In Garage
  • Flooring information:Laminate
  • Fireplace:Wood Stove
  • Appliances:Elec, Refrigerator, Microwave, Dishwasher
  • Heat Type:Forced Air, Natural Gas, Woodstove
  • Other Interior Features:Ceiling Fan, Dining in Kitchen, Dining Nook

Exterior

  • Stories: 1
  • Garage Space: 2.0
  • Water Source: Public
  • ROOF:Shingle
  • Lot Features:Flat
  • Parking:Concrete, Dir Entry to House, Auto Door Opener
  • Heat Type:Forced Air, Natural Gas, Woodstove
  • Sewer:Public Sewer
  • Substructure:Concrete Perimeter
  • Other Exterior Features:Garden Area, Hot Tub/Spa

Other Property Details

  • Parking:Concrete, Dir Entry to House, Auto Door Opener
  • Water Source:Public

Features & Amenities

Area & Lot

  • Status:Sold
  • LIVING SPACE:1,371 Sq.Ft.
  • TOTAL AREA:1,371 Sq.Ft.
  • LOT SIZE:7,405.2 Sq.Ft.
  • MLS® ID:271396
  • Type: Residential
  • Year Built:1959
  • Neighborhood:Eureka
  • Architecture Styles:Ranch
  • Water Frontage:Pond
  • ELEMENTARY SCHOOL:Pine Hill
  • MIDDLE SCHOOL:Winship
  • HIGH SCHOOL:Eureka

Interior

  • Total Bedrooms:3
  • Total Bathrooms:2
  • Laundry Room:In Garage
  • Flooring information:Laminate
  • Fireplace:Wood Stove
  • Appliances:Elec, Refrigerator, Microwave, Dishwasher
  • Other Interior Features:Ceiling Fan, Dining in Kitchen, Dining Nook

Exterior

  • Stories: 1
  • Garage Space: 2.0
  • Water Source: Public
  • ROOF:Shingle
  • Lot Features:Flat
  • Parking:Concrete, Dir Entry to House, Auto Door Opener
  • Heat Type:Forced Air, Natural Gas, Woodstove
  • Sewer:Public Sewer
  • Substructure:Concrete Perimeter
  • Other Exterior Features:Garden Area, Hot Tub/Spa

Financial

  • SALES PRICE $435,000

Tom Hunt

Associate Real Estate Broker
PHONE NUMBER (707) 599-4190
ADDRESS 527 3rd St., , Eureka, CA 95501
EMAIL ADDRESS [email protected]
License 02134979
Contact Agent

Work With James

With deep roots across Northern California and the backing of a global powerhouse, I deliver tailored service with unmatched insight.

Follow Me