Leave a Message

Thank you for your message. I will be in touch with you shortly.

594 Kenmore Ave, Oakland, CA 94610
$1,398,000
594 Kenmore Ave
1 /
594 Kenmore Ave
594 Kenmore Ave
594 Kenmore Ave
594 Kenmore Ave
594 Kenmore Ave
594 Kenmore Ave
594 Kenmore Ave
594 Kenmore Ave
594 Kenmore Ave
594 Kenmore Ave
594 Kenmore Ave
594 Kenmore Ave
594 Kenmore Ave
594 Kenmore Ave
594 Kenmore Ave
594 Kenmore Ave
594 Kenmore Ave
594 Kenmore Ave
594 Kenmore Ave
594 Kenmore Ave
594 Kenmore Ave
594 Kenmore Ave
594 Kenmore Ave
594 Kenmore Ave
594 Kenmore Ave
594 Kenmore Ave
594 Kenmore Ave
594 Kenmore Ave
594 Kenmore Ave
594 Kenmore Ave
594 Kenmore Ave
594 Kenmore Ave
594 Kenmore Ave
594 Kenmore Ave
594 Kenmore Ave
594 Kenmore Ave
594 Kenmore Ave
594 Kenmore Ave
594 Kenmore Ave
594 Kenmore Ave
594 Kenmore Ave
594 Kenmore Ave
594 Kenmore Ave
594 Kenmore Ave
594 Kenmore Ave
594 Kenmore Ave
594 Kenmore Ave
594 Kenmore Ave
594 Kenmore Ave
594 Kenmore Ave
594 Kenmore Ave
594 Kenmore Ave
594 Kenmore Ave
594 Kenmore Ave
594 Kenmore Ave
594 Kenmore Ave
594 Kenmore Ave
594 Kenmore Ave
594 Kenmore Ave
594 Kenmore Ave
594 Kenmore Ave
594 Kenmore Ave
594 Kenmore Ave
594 Kenmore Ave
594 Kenmore Ave
594 Kenmore Ave
594 Kenmore Ave
594 Kenmore Ave
594 Kenmore Ave
594 Kenmore Ave
594 Kenmore Ave
594 Kenmore Ave
594 Kenmore Ave
594 Kenmore Ave
594 Kenmore Ave
594 Kenmore Ave
594 Kenmore Ave
594 Kenmore Ave
594 Kenmore Ave
594 Kenmore Ave
594 Kenmore Ave
594 Kenmore Ave
594 Kenmore Ave
594 Kenmore Ave
594 Kenmore Ave
594 Kenmore Ave
594 Kenmore Ave
594 Kenmore Ave
594 Kenmore Ave
594 Kenmore Ave
594 Kenmore Ave
594 Kenmore Ave
594 Kenmore Ave
594 Kenmore Ave
594 Kenmore Ave
594 Kenmore Ave
594 Kenmore Ave
594 Kenmore Ave
594 Kenmore Ave
594 Kenmore Ave
594 Kenmore Ave
594 Kenmore Ave
594 Kenmore Ave
594 Kenmore Ave
594 Kenmore Ave
594 Kenmore Ave
594 Kenmore Ave
594 Kenmore Ave
594 Kenmore Ave
594 Kenmore Ave
594 Kenmore Ave
594 Kenmore Ave
594 Kenmore Ave
594 Kenmore Ave
594 Kenmore Ave
594 Kenmore Ave
594 Kenmore Ave
594 Kenmore Ave
594 Kenmore Ave
594 Kenmore Ave
594 Kenmore Ave
594 Kenmore Ave
594 Kenmore Ave
594 Kenmore Ave
594 Kenmore Ave
594 Kenmore Ave
594 Kenmore Ave
594 Kenmore Ave
594 Kenmore Ave
594 Kenmore Ave
594 Kenmore Ave
594 Kenmore Ave
594 Kenmore Ave
594 Kenmore Ave
594 Kenmore Ave
594 Kenmore Ave
594 Kenmore Ave
594 Kenmore Ave
594 Kenmore Ave
594 Kenmore Ave
594 Kenmore Ave
594 Kenmore Ave
594 Kenmore Ave
594 Kenmore Ave
594 Kenmore Ave
594 Kenmore Ave
594 Kenmore Ave
594 Kenmore Ave
594 Kenmore Ave
594 Kenmore Ave
See all photos

594 Kenmore Ave

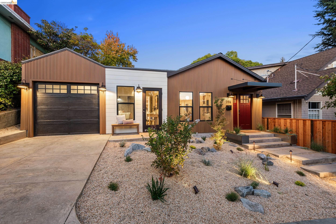
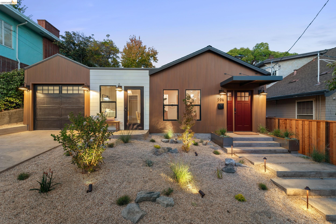
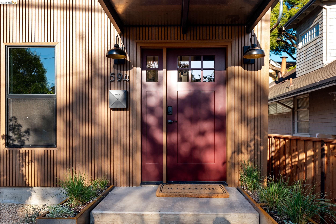
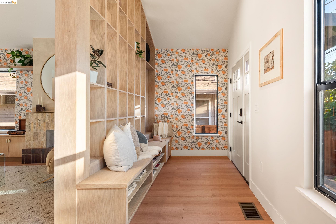
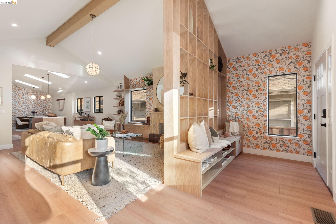
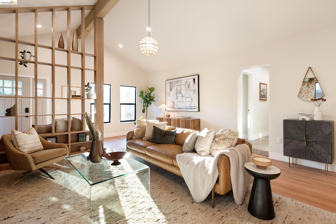
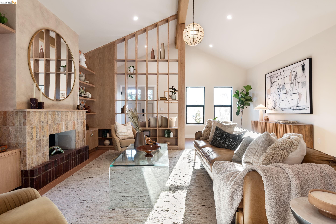
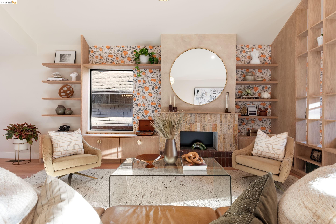
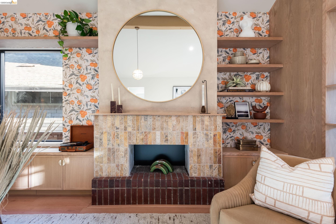
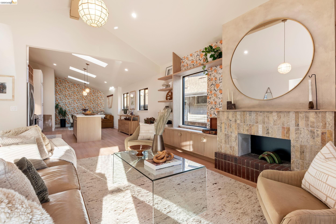
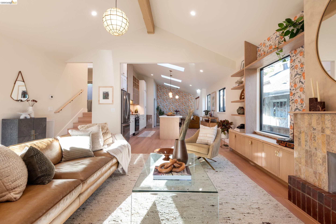
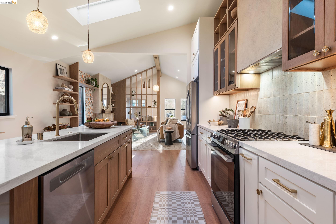
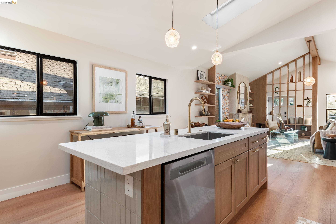
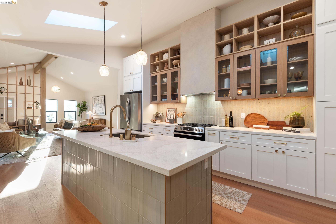
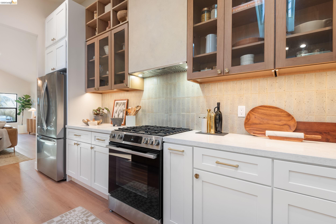
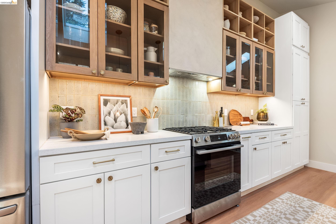
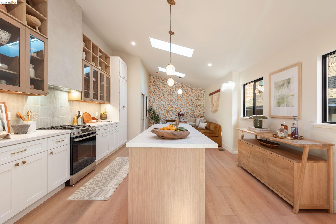
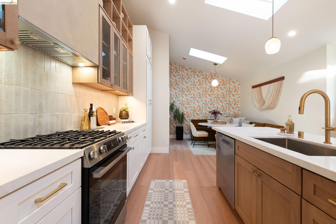
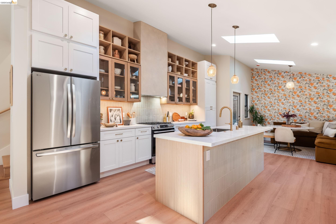
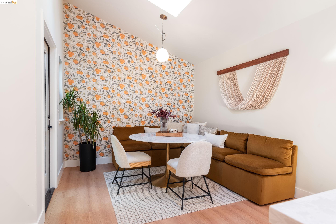
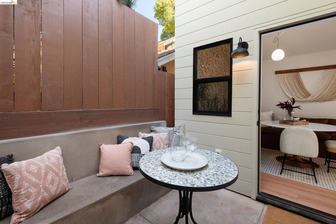
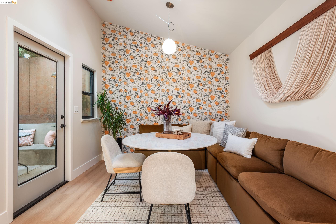
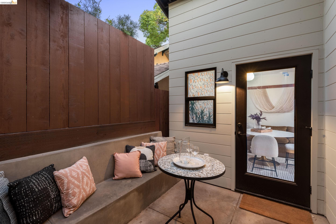
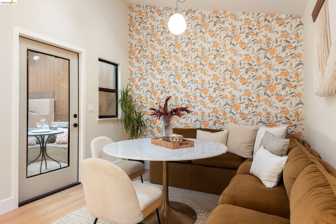
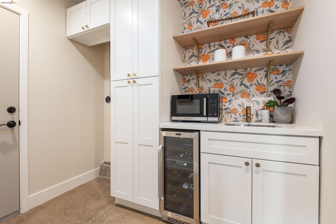
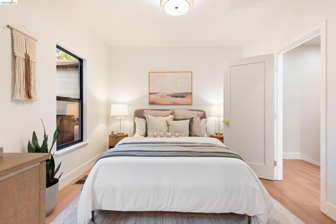
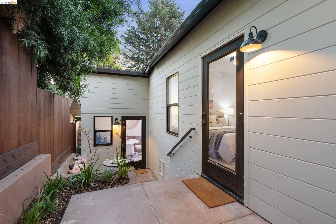
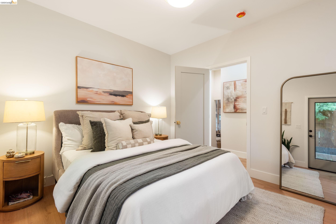
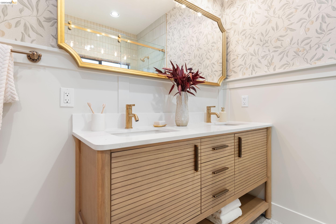
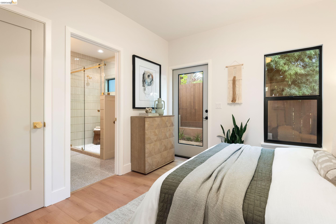
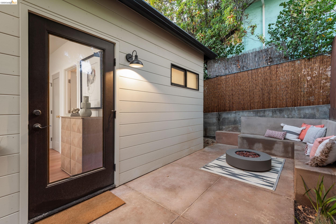
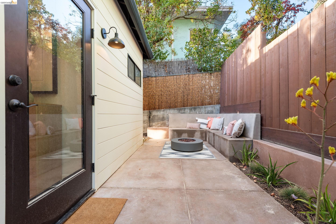
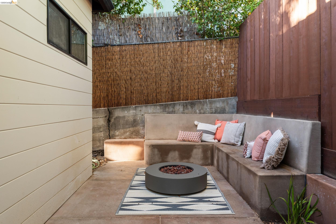
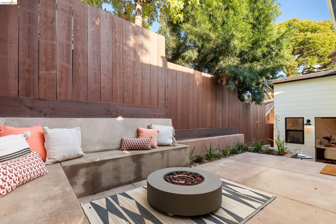
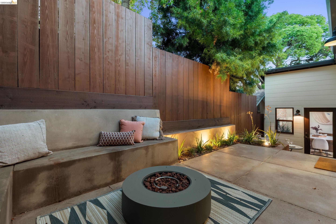
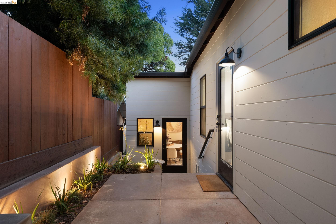
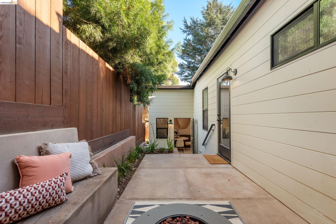
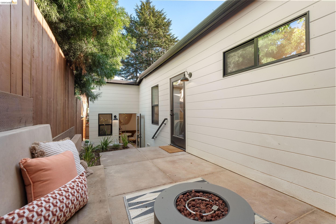
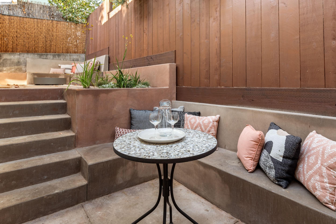
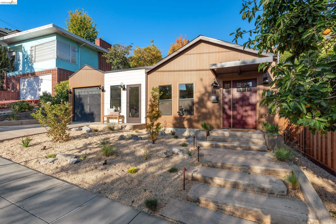
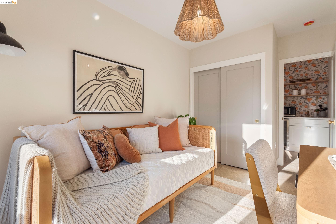
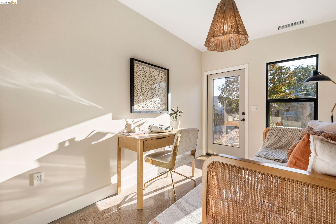
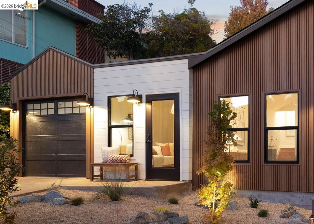
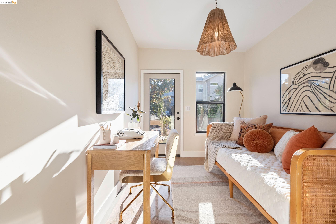
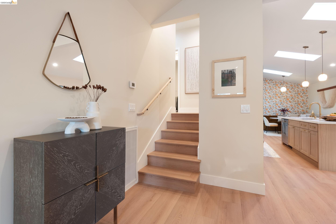
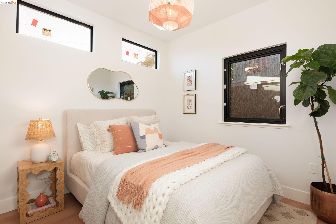
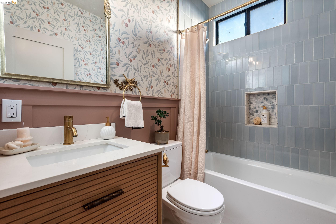
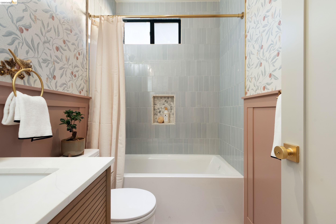
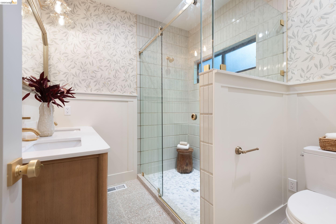
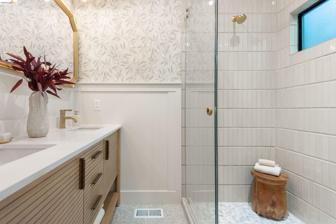
At 594 Kenmore, architecture and atmosphere converge in a thoughtfully reimagined Lakeshore residence by Lucy Wang Architecture. Defined by clean lines, natural materials, and a quietly sophisticated palette, the home balances architectural precision with an inviting sense of warmth. Here, every detail is considered, every material thoughtfully selected, and the result is a cohesive vision of modern living grounded in a sense of calm. Enter to find bespoke cabinetry, thoughtfully curated spaces, and threads of natural light woven throughout. The kitchen anchors the home with white oak cabinetry, a Fireclay tile backsplash, and an expansive island designed for gathering. Engineered plank flooring establishes a continuous visual rhythm, while a south-facing orientation draws natural light deep into the interiors, enhancing the warmth and clarity of the material palette. The eat-in kitchen, complete with a welcoming dining space, opens seamlessly to the rear yard, creating a natural flow between indoor and outdoor living, equally suited to everyday rituals and effortless entertaining. Beyond, built-in cement benches and planters create a sculptural outdoor gathering space, offering a natural extension of the home's architecture and a peaceful setting for quiet mornings, long conversations, and evenings outdoors. On the main level, the third bedroom offers exceptional flexibility as a home office or guest retreat, complete with a separate entrance. An adjacent wet bar and dedicated laundry area add thoughtful utility and everyday convenience. On the mezzanine, two bedrooms and two chic bathrooms offer a sense of privacy and retreat, including a custom, spa-like primary suite with direct access to the rear yard. Throughout, bespoke detailing and a cohesive architectural language create a sense of ease that feels both contemporary and enduring. With three bedrooms, two full bathrooms, and a one-car garage, 594 Kenmore offers a compelling balance of design, livability, and location just moments from the cafes, shops, and neighborhood energy that define Lakeshore. A modern Oakland residence thoughtfully composed and beautifully resolved.
  • 3 BEDS
  • 2 FULL BATHS
  • For Sale
  • 1933 BUILT
  • 2,881 Sq.Ft. LOT
  • 1,507 Sq.Ft.
  • Open House
  • 10/31/2026 2:00PM - 4:30PM PDT
    11/1/2026 2:00PM - 4:30PM PST

Mortgage Calculator

Estimate your monthly mortgage payment, including the principal and interest, property taxes, and HOA. Adjust the values to generate a more accurate rate.

All estimates are provided for informational purposes only. Actual amounts may vary.
$0,000 Your Payment 20 15 65
$0,000 Your Payment

Features & Amenities

Area & Lot

  • Status:For Sale
  • Open House:
    10/31/2026 2:00PM - 4:30PM PDT
    11/1/2026 2:00PM - 4:30PM PST
  • LIVING SPACE:1,507 Sq.Ft.
  • TOTAL AREA:1,507 Sq.Ft.
  • LOT SIZE:2,881 Sq.Ft.
  • MLS® ID:41152269
  • Type: Residential
  • Year Built:1933
  • Neighborhood:Oakland
  • Architecture Styles:Contemporary

Interior

  • Total Bedrooms:3
  • Total Bathrooms:2
  • Full Bathrooms:2
  • Laundry Room:Laundry Room
  • Flooring information:Laminate
  • Fireplace:Decorative
  • Appliances:Dishwasher, Oven, Tankless Water Heater
  • Other Interior Features:Family Room, Breakfast Bar, Breakfast Nook, Counter - Solid Surface, Updated Kitchen

Exterior

  • Garage Space: 1.0
  • Water Source: Public
  • POOL:None
  • ROOF:Shingle
  • Lot Features:Premium Lot
  • Parking:Attached
  • Heat Type:Forced Air
  • Air Conditioning:None
  • Sewer:Public Sewer
  • Security Features:Carbon Monoxide Detector(s)
  • Other Exterior Features:Front Yard, Private Entrance

Financial

  • SALES PRICE $1,398,000

Features & Amenities

Area & Lot

  • Open House:
    10/31/2026 2:00PM - 4:30PM PDT
    11/1/2026 2:00PM - 4:30PM PST
  • LIVING SPACE:1,507 Sq.Ft.
  • TOTAL AREA:1,507 Sq.Ft.
  • LOT SIZE:2,881 Sq.Ft.
  • Lot Features:Premium Lot
  • Type: Residential
  • Neighborhood:Oakland
  • Architecture Styles:Contemporary
  • Sewer:Public Sewer
  • Security Features:Carbon Monoxide Detector(s)
  • Other Exterior Features:Front Yard, Private Entrance

Interior

  • Total Bedrooms:3
  • Total Bathrooms:2
  • Full Bathrooms:2
  • Laundry Room:Laundry Room
  • Flooring information:Laminate
  • Fireplace:Decorative
  • Appliances:Dishwasher, Oven, Tankless Water Heater
  • Heat Type:Forced Air
  • Air Conditioning:None
  • Other Interior Features:Family Room, Breakfast Bar, Breakfast Nook, Counter - Solid Surface, Updated Kitchen

Exterior

  • Garage Space: 1.0
  • Water Source: Public
  • POOL:None
  • ROOF:Shingle
  • Lot Features:Premium Lot
  • Parking:Attached
  • Heat Type:Forced Air
  • Air Conditioning:None
  • Sewer:Public Sewer
  • Security Features:Carbon Monoxide Detector(s)
  • Other Exterior Features:Front Yard, Private Entrance

Other Property Details

  • Parking:Attached
  • Water Source:Public
  • Pool Features:None

Features & Amenities

Area & Lot

  • Status:For Sale
  • Open House:
    10/31/2026 2:00PM - 4:30PM PDT
    11/1/2026 2:00PM - 4:30PM PST
  • LIVING SPACE:1,507 Sq.Ft.
  • TOTAL AREA:1,507 Sq.Ft.
  • LOT SIZE:2,881 Sq.Ft.
  • MLS® ID:41152269
  • Type: Residential
  • Year Built:1933
  • Neighborhood:Oakland
  • Architecture Styles:Contemporary

Interior

  • Total Bedrooms:3
  • Total Bathrooms:2
  • Full Bathrooms:2
  • Laundry Room:Laundry Room
  • Flooring information:Laminate
  • Fireplace:Decorative
  • Appliances:Dishwasher, Oven, Tankless Water Heater
  • Other Interior Features:Family Room, Breakfast Bar, Breakfast Nook, Counter - Solid Surface, Updated Kitchen

Exterior

  • Garage Space: 1.0
  • Water Source: Public
  • POOL:None
  • ROOF:Shingle
  • Lot Features:Premium Lot
  • Parking:Attached
  • Heat Type:Forced Air
  • Air Conditioning:None
  • Sewer:Public Sewer
  • Security Features:Carbon Monoxide Detector(s)
  • Other Exterior Features:Front Yard, Private Entrance

Financial

  • SALES PRICE $1,398,000

Heidi Marchesotti

REALTOR®
PHONE NUMBER (510) 387-7865
ADDRESS 342 Highland Ave., , Piedmont, CA 94611
EMAIL ADDRESS [email protected]
License 01308798
Contact Agent
View Virtual Tour
image

Schedule a Tour

I would love to show you this beautiful property. Please select your preferred date and time below. I will be in touch shortly to confirm your appointment.
Schedule a Tour

I would love to show you this beautiful property. Please select your preferred date and time below. I will be in touch shortly to confirm your appointment.
Thank you for your interest in 594 Kenmore Ave, Oakland, CA 94610. We are reviewing your request and will be in touch shortly!

Work With James

With deep roots across Northern California and the backing of a global powerhouse, I deliver tailored service with unmatched insight.

Follow Me